Miami Co-Working
Streamline Renovation
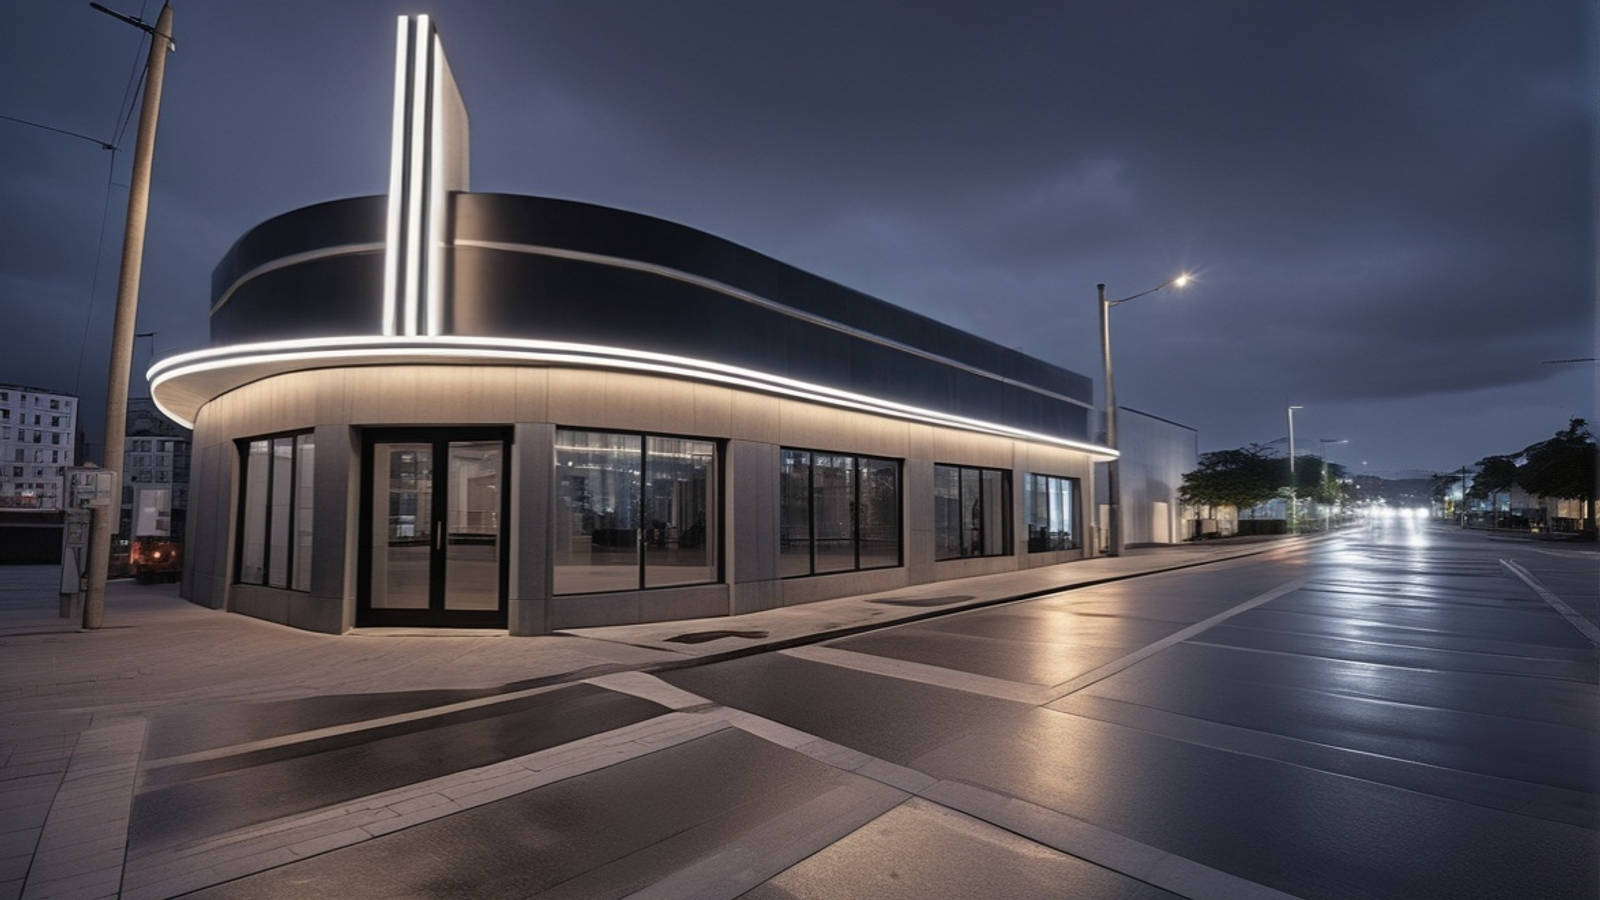
A comprehensive interior and exterior renovation of a 4,000 SF mid-century commercial building at the intersection of North Miami Avenue and 62nd Street.
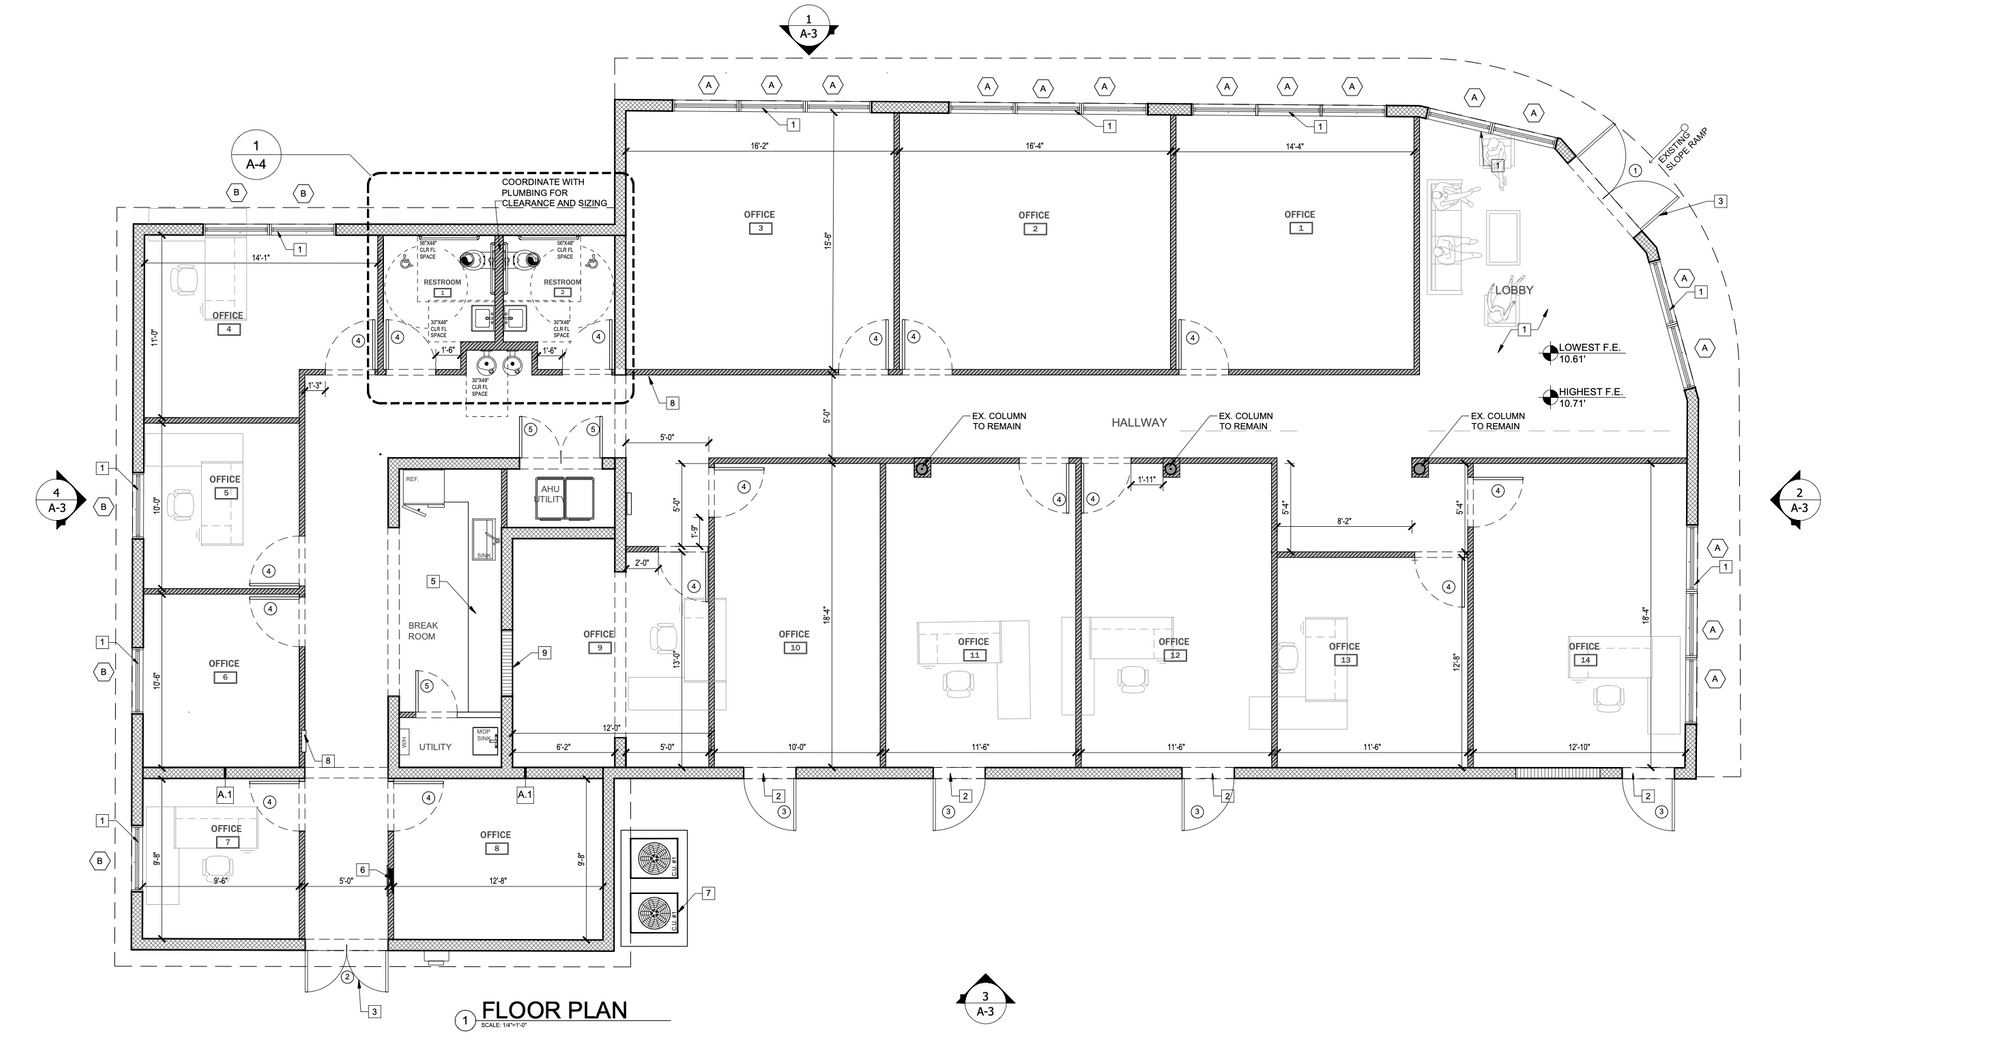
New window openings were introduced throughout the perimeter, reshaping the building's relationship to the street and bringing natural light deep into the tenant suites. The floor plan is organized around a central hallway spine distributing fourteen private office suites, with shared amenities consolidated to maximize leasable area without compromising the quality of the common spaces.
On the exterior, the building's curved Streamline Moderne façade was honored and amplified — illuminated banding, new storefront glazing, and a refined material palette give the property a striking presence within the Wynwood-adjacent corridor, staying true to Miami's Art Deco heritage.
- LOCATION
- N. Miami Ave & 62nd St
Miami, FL - TYPE
- Commercial office
- SIZE
- 4,000 sq ft
- PROGRAM
- 14 private office suites
- OUR ROLE
- Architecture, construction docs,
in-house MEP & structural
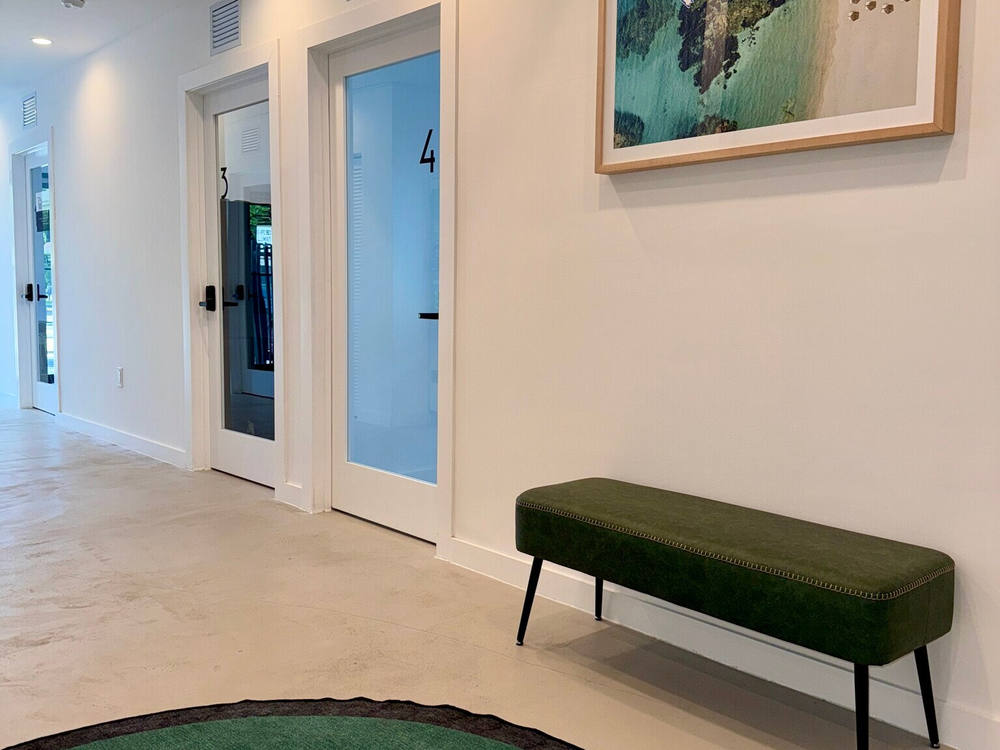
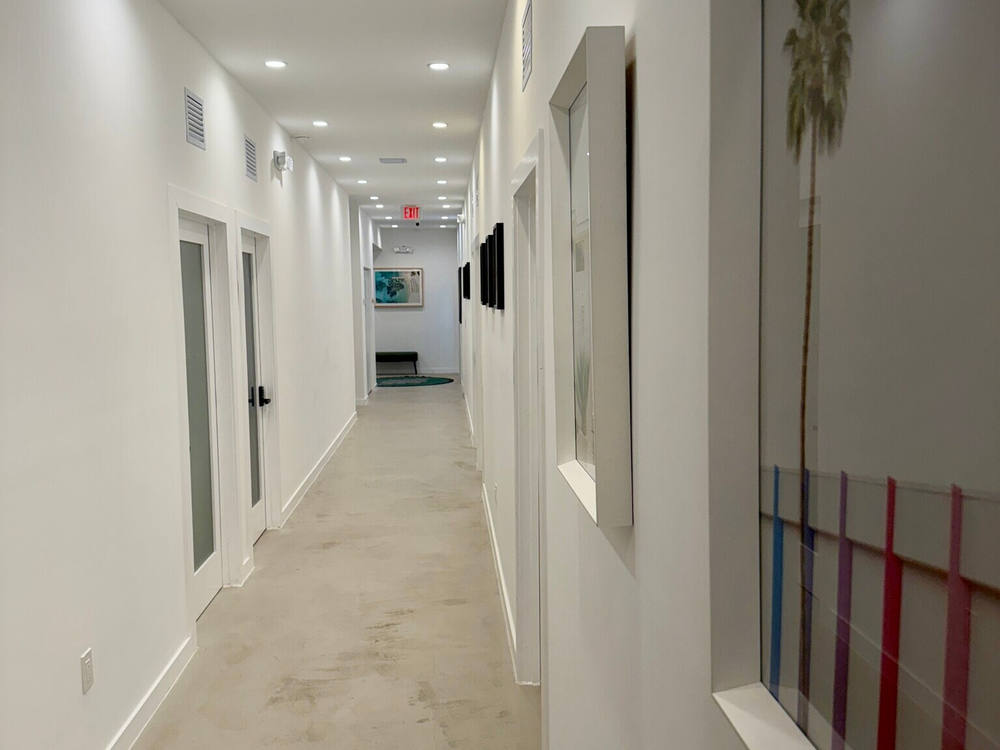
Fourteen suites on one spine.
Architecture, construction documents, and MEP and structural engineering were all produced in-house.