
RESIDENTIAL · MICHIGAN
Doxtator
02 / 16
Doxtator
Residence
OVERVIEW
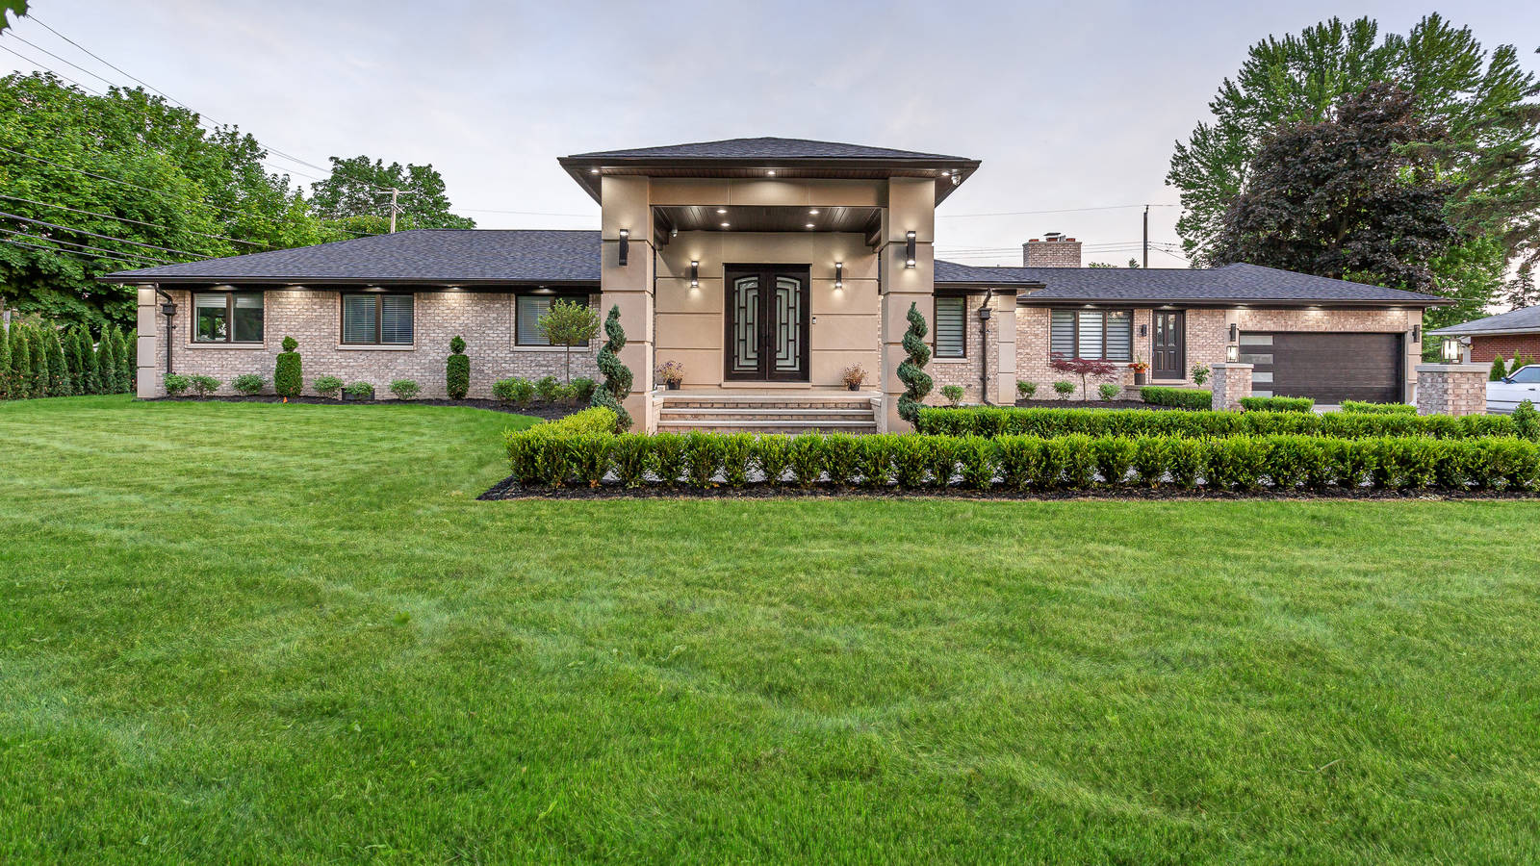
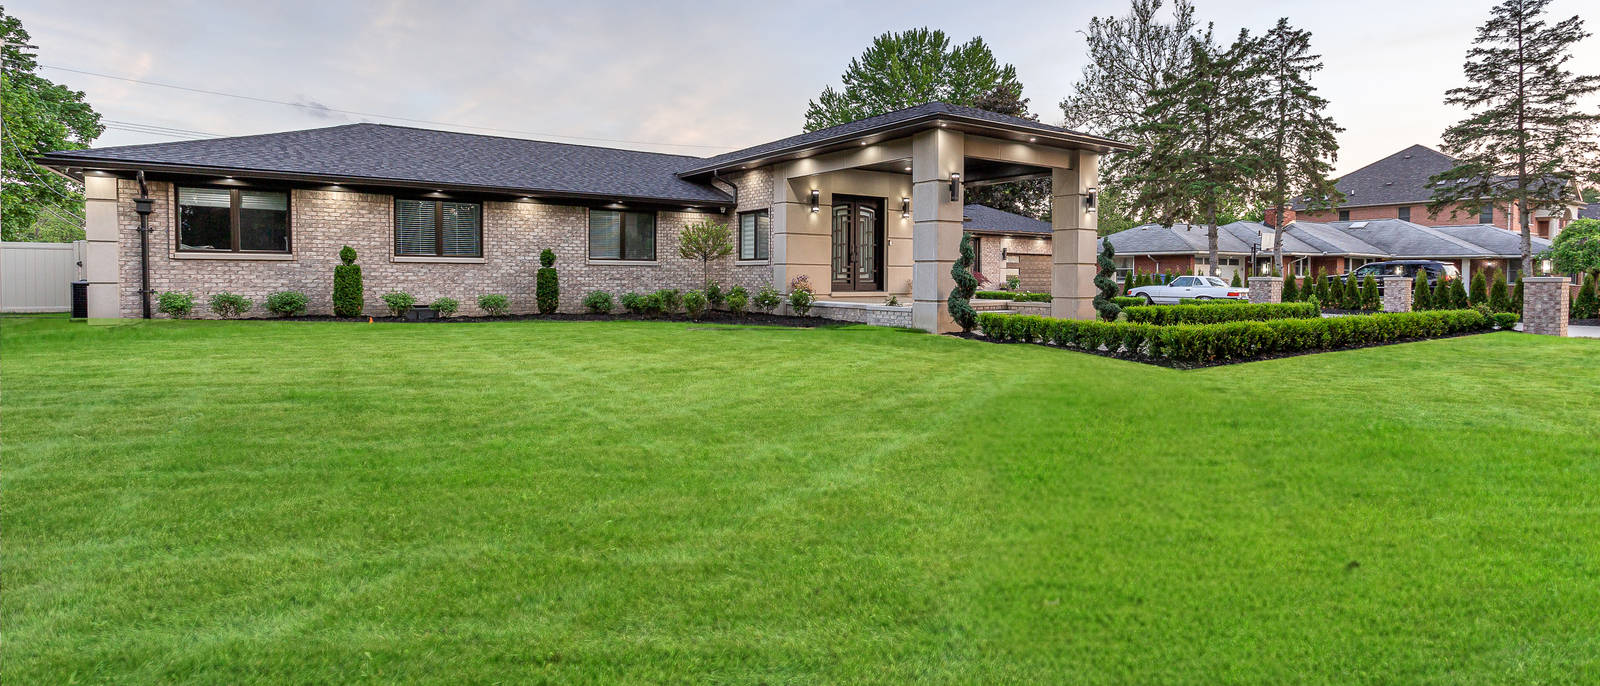
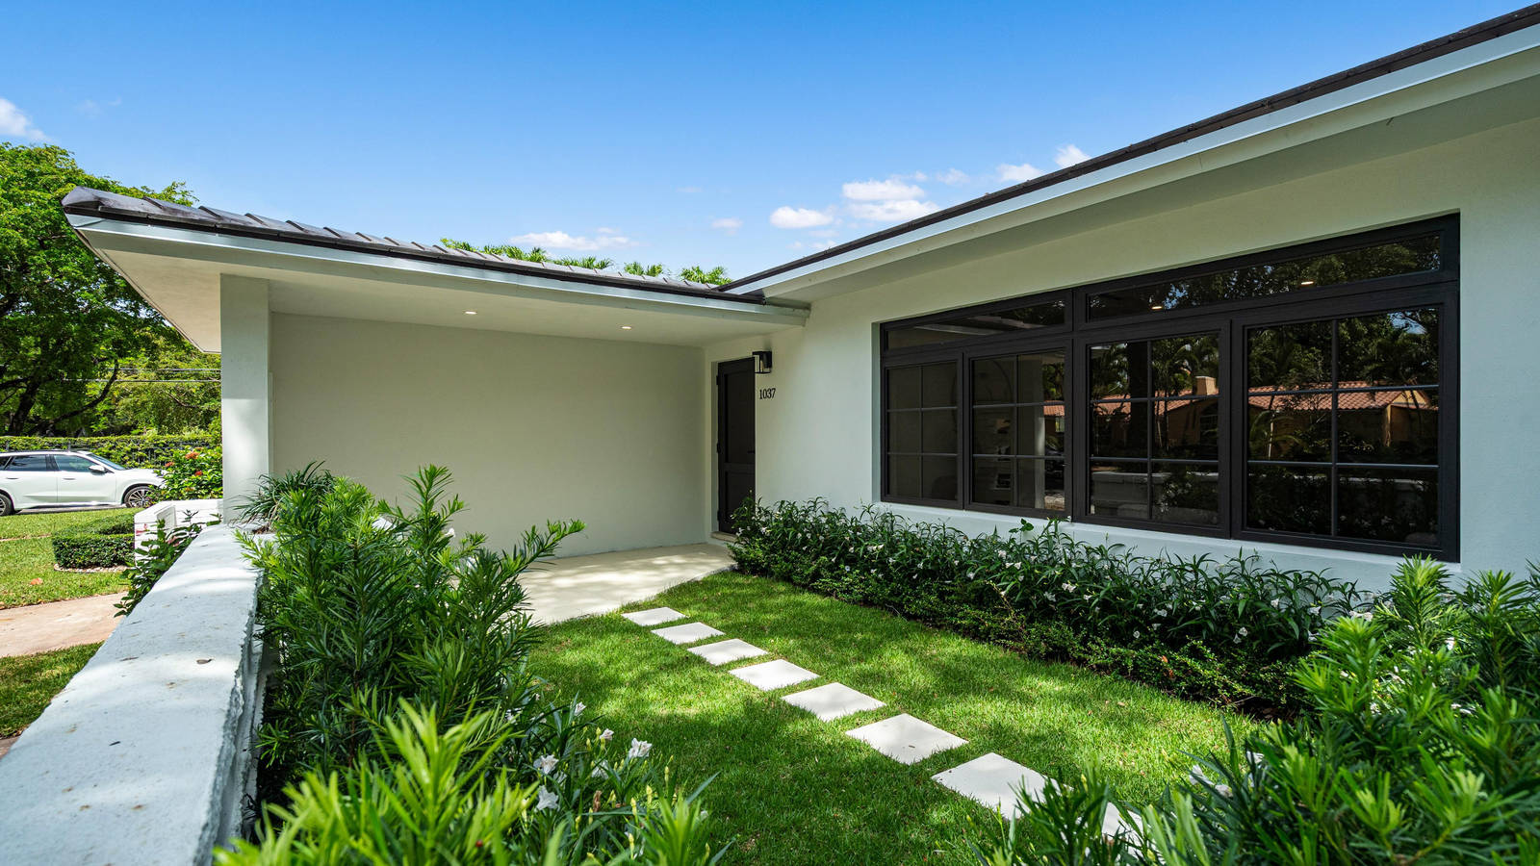
A complete exterior renovation and home addition project located in Michigan.
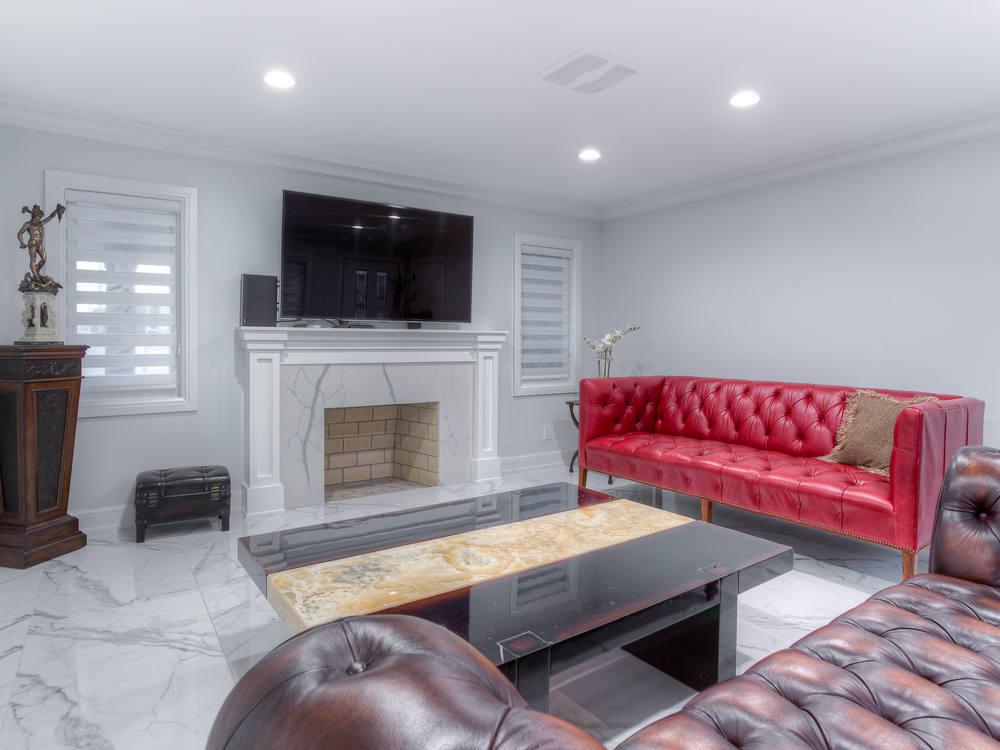
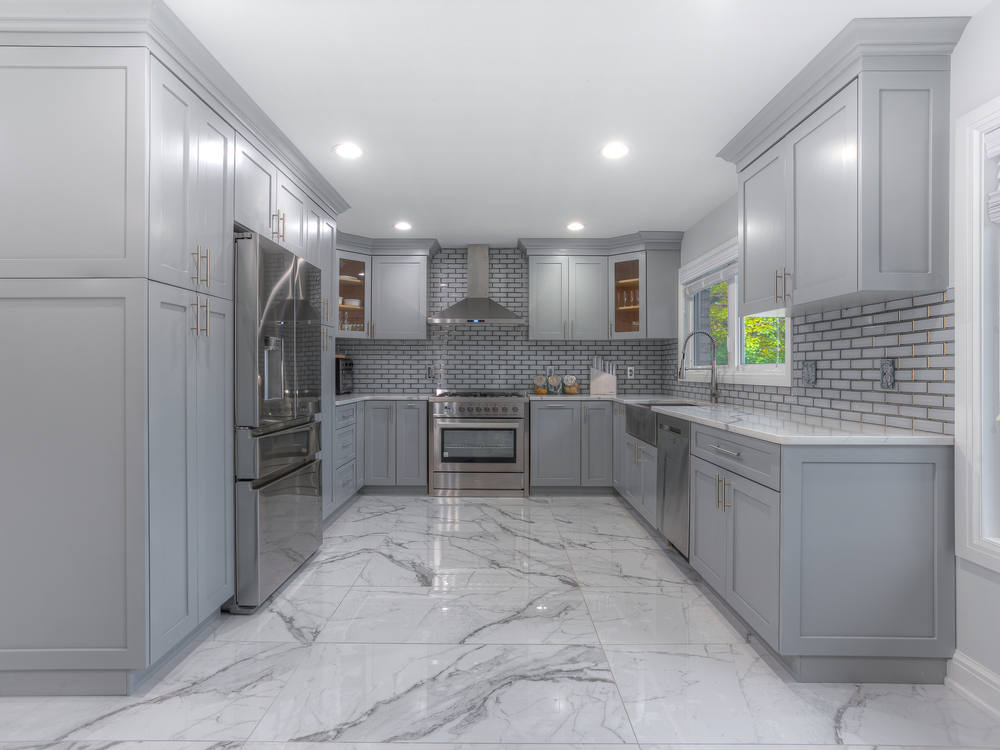
The scope of work included a full exterior redesign, new addition, and comprehensive interior remodel updates, transforming an existing home into a substantially expanded and modernized residence. Rahal Architects provided full architectural services including design, construction documents, and permit coordination.
- LOCATION
- Michigan
- TYPE
- Single-family residence
- SCOPE
- Exterior redesign, addition
& interior remodel - OUR ROLE
- Design, construction documents,
permit coordination
NEXT PROJECT
Sevilla
View project →