
RESIDENTIAL · CORAL GABLES
Cocoplum
01 / 16
Cocoplum
Contemporary Estate
OVERVIEW
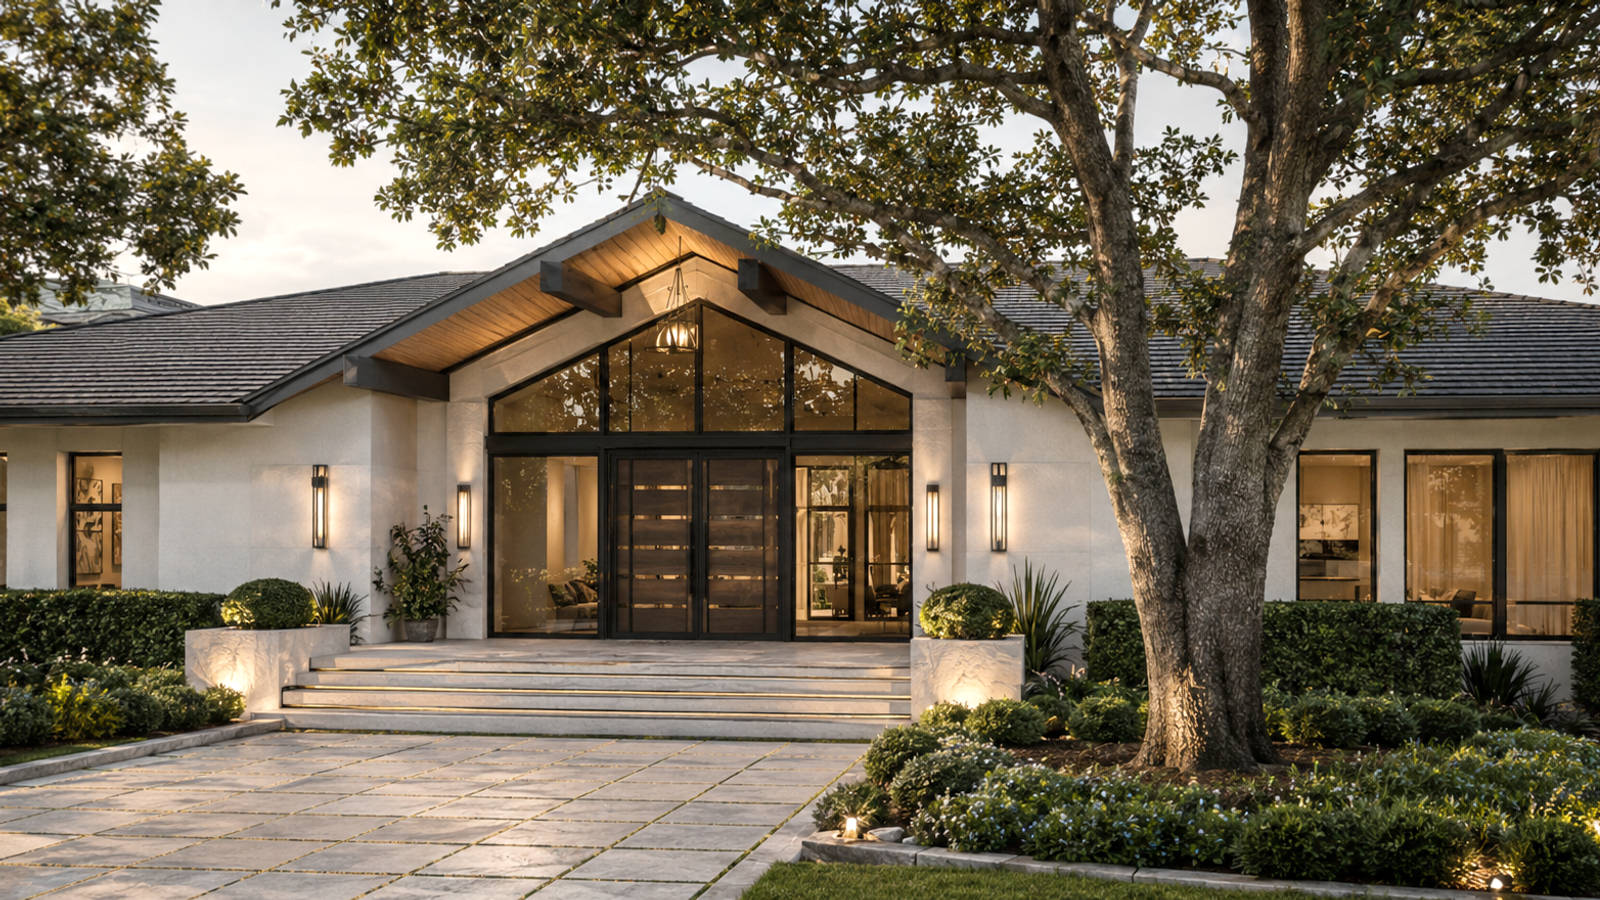
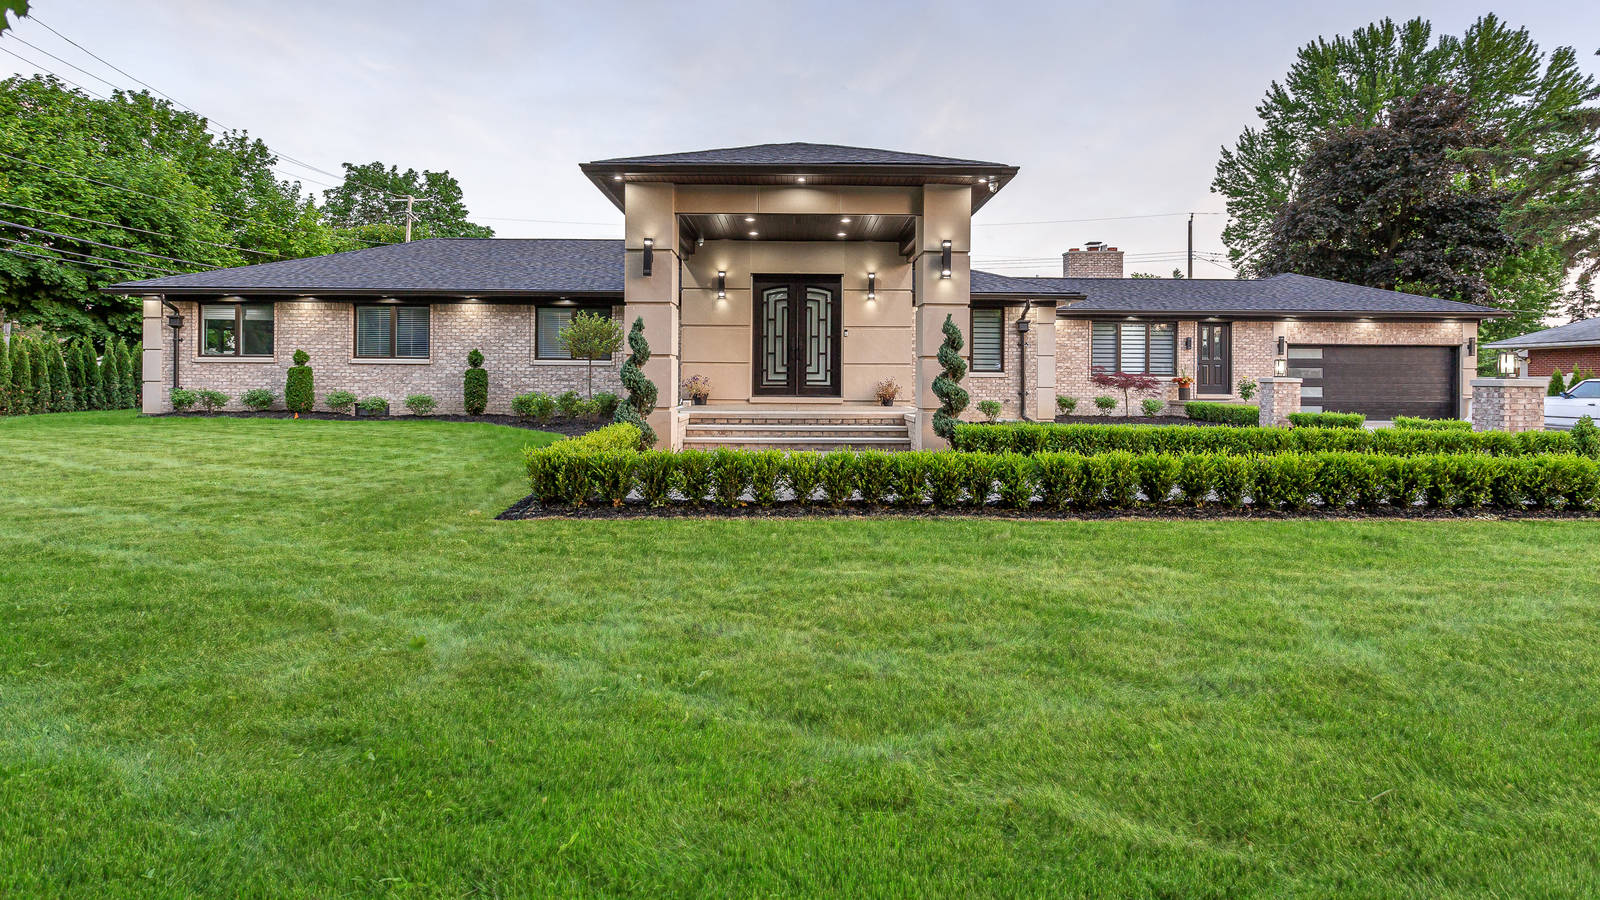
A full interior and exterior remodel transforming an existing residence into a contemporary estate.
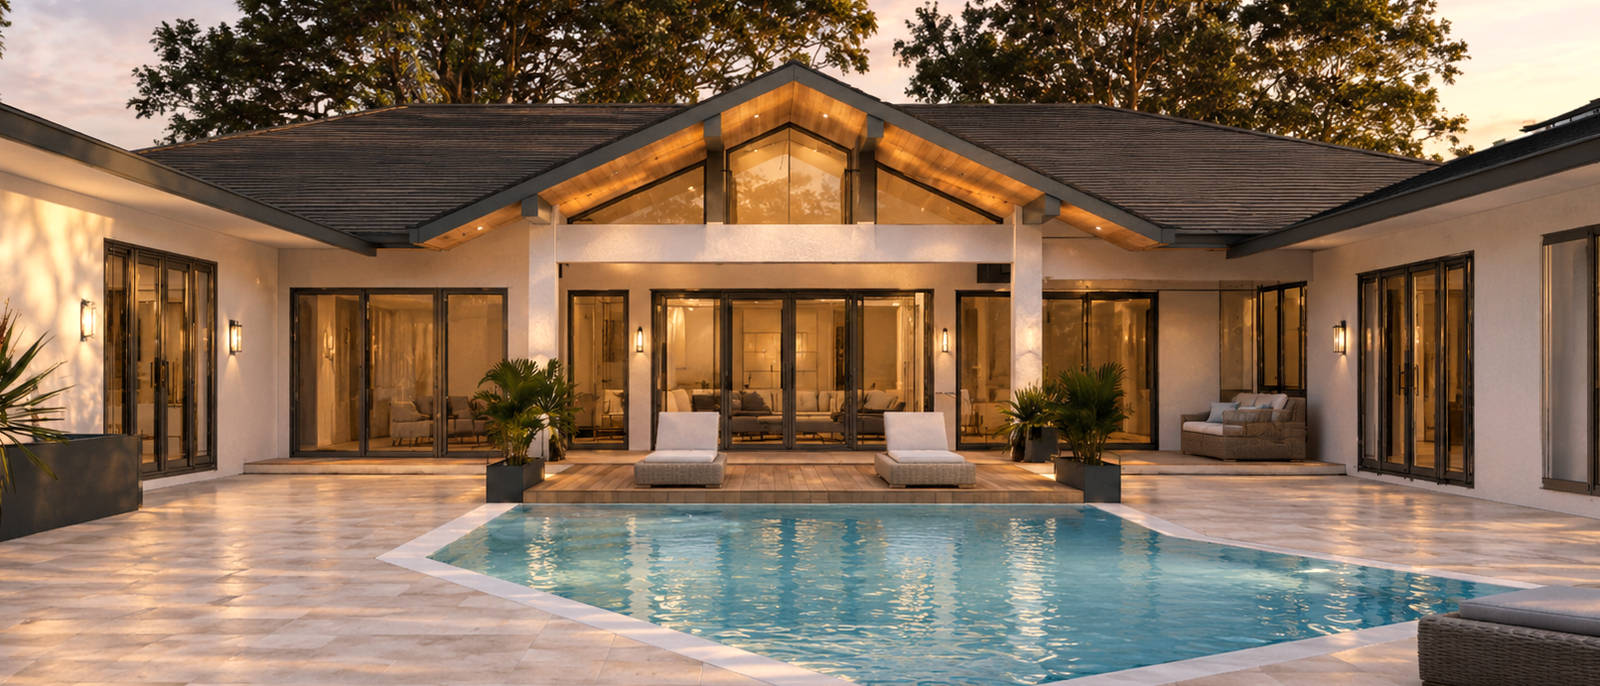
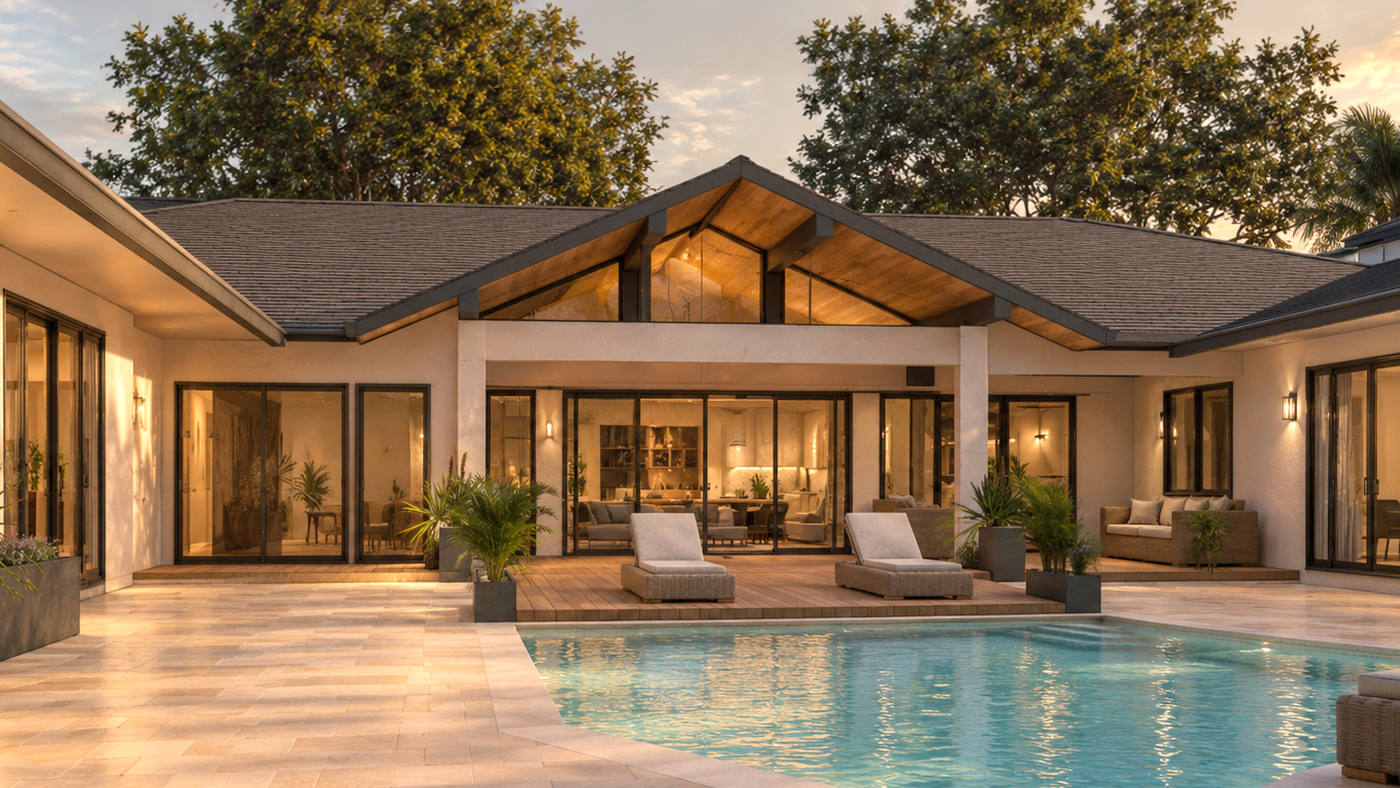
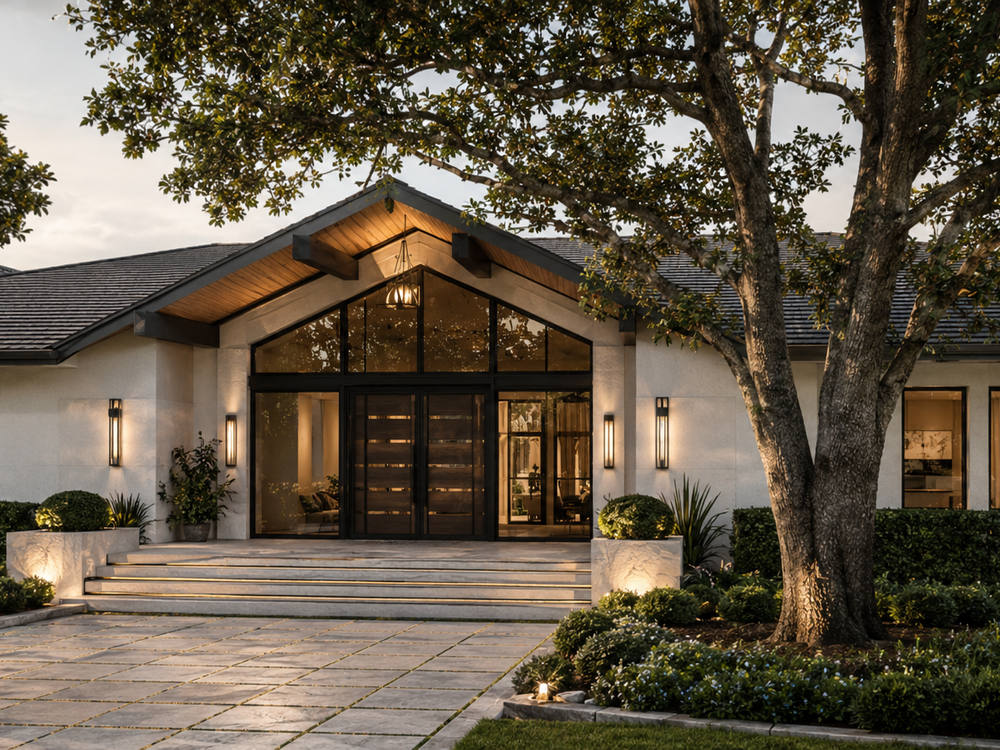
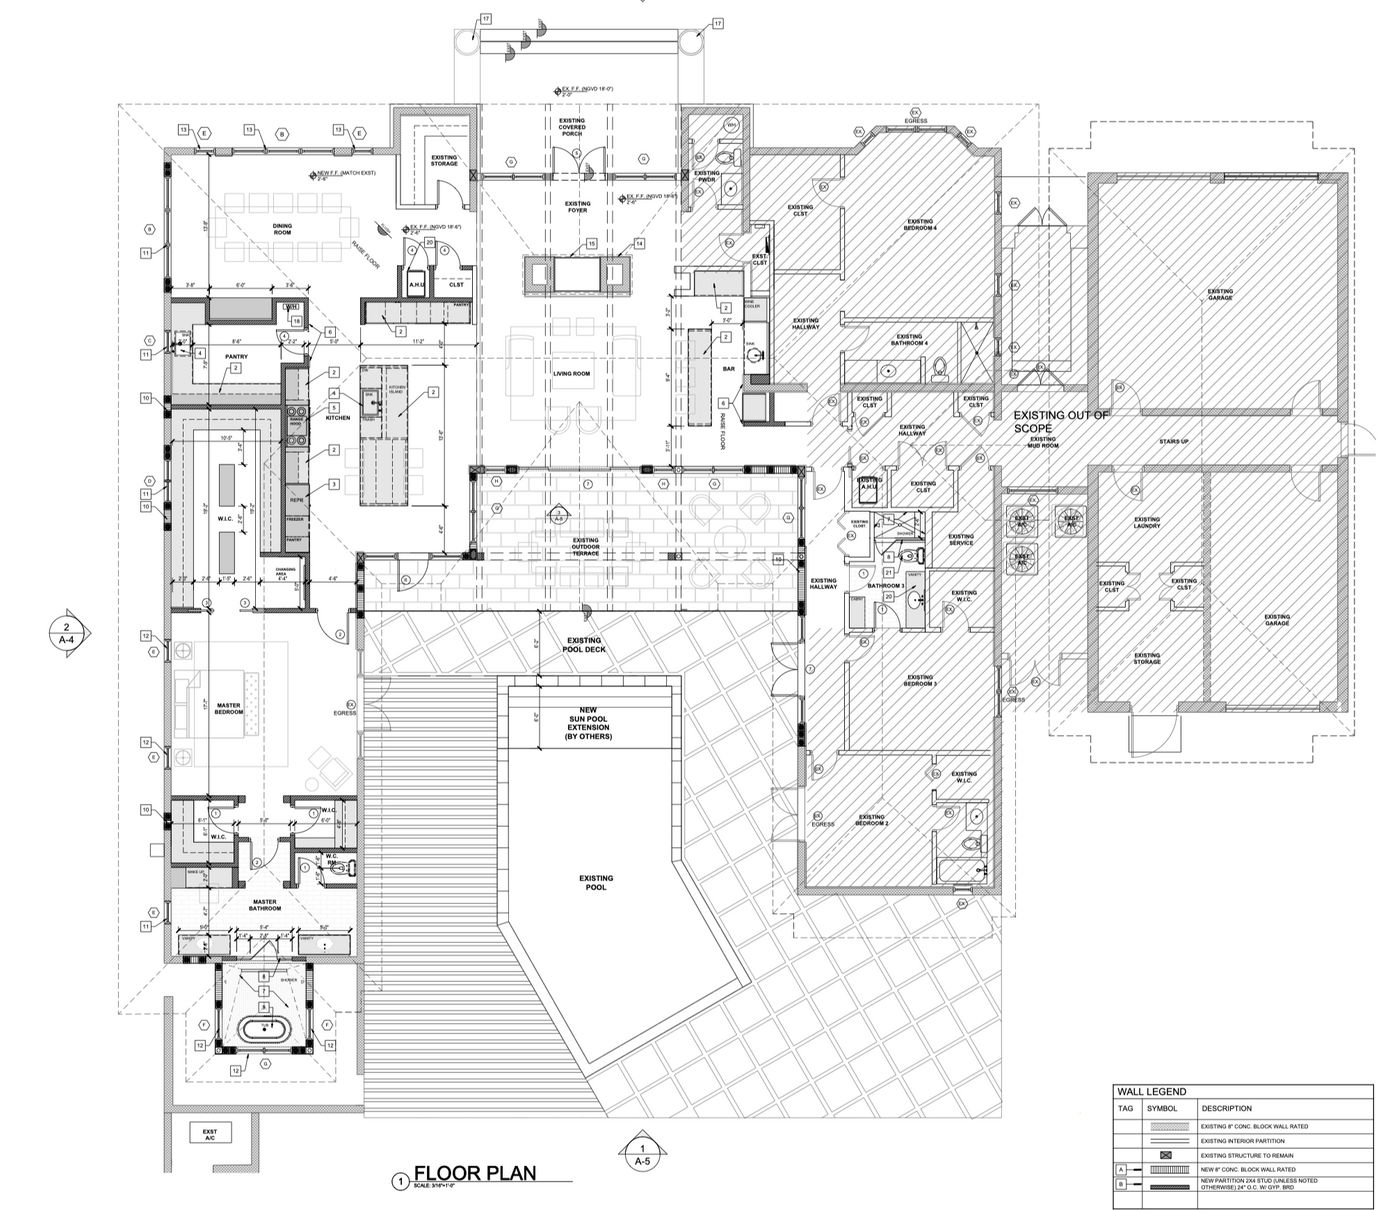
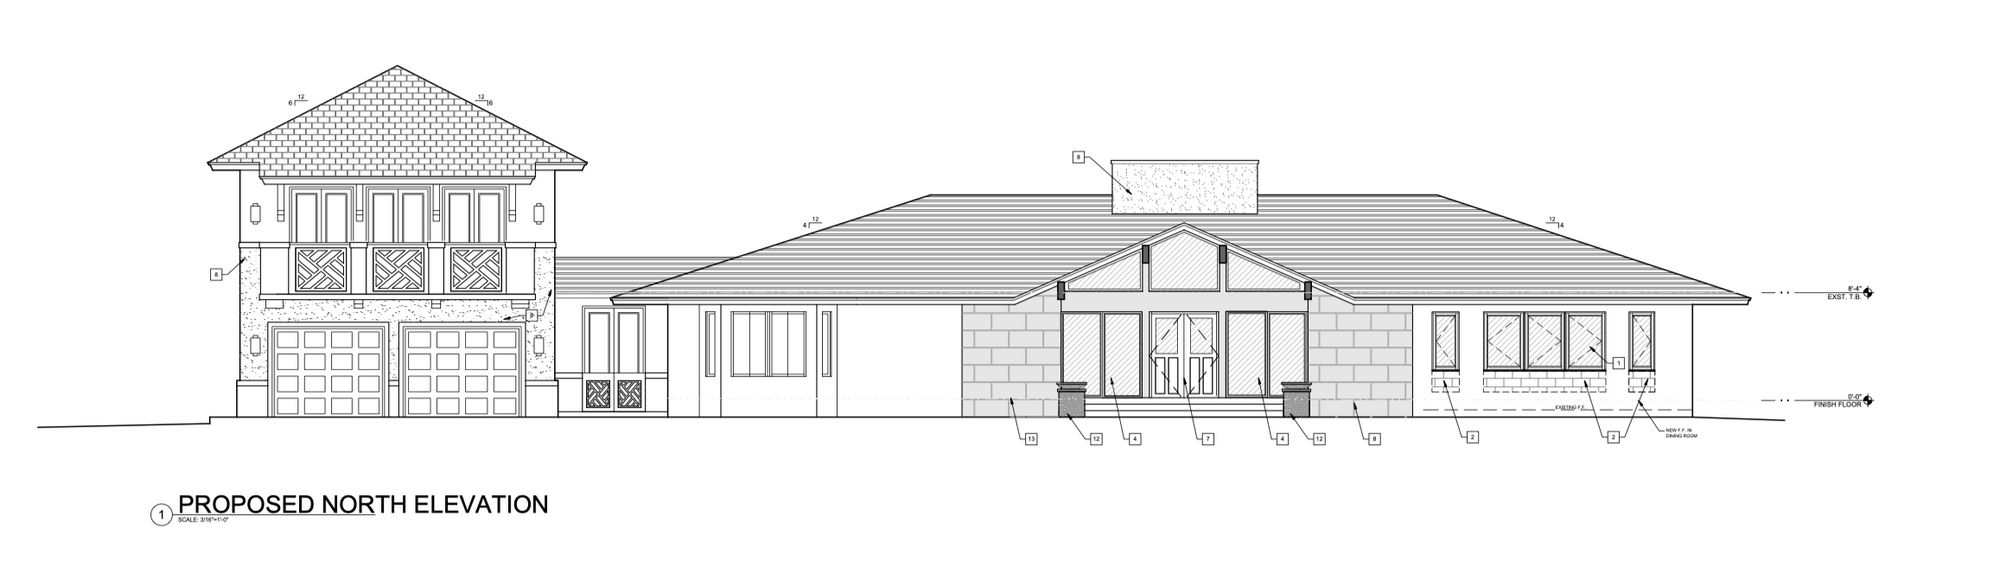
The project introduced a new master suite, open-concept kitchen and dining room, and a vaulted glass entry framed by exposed timber. Outside, rebuilt pool decks, large-format stone paving, and folding glass walls connect the interiors to a redesigned outdoor living terrace — balancing clean modern lines with warm, natural materials.
- LOCATION
- Cocoplum, Coral Gables, FL
- TYPE
- Single-family residence
- SCOPE
- Full interior & exterior remodel
- OUR ROLE
- Architecture, structural & MEP
engineering, permitting
DRAWINGS
From plan to permit.
Every project is drawn, engineered and permitted in-house — a single coordinated set from concept to approval.
NEXT PROJECT
Doxtator Residence
View project →