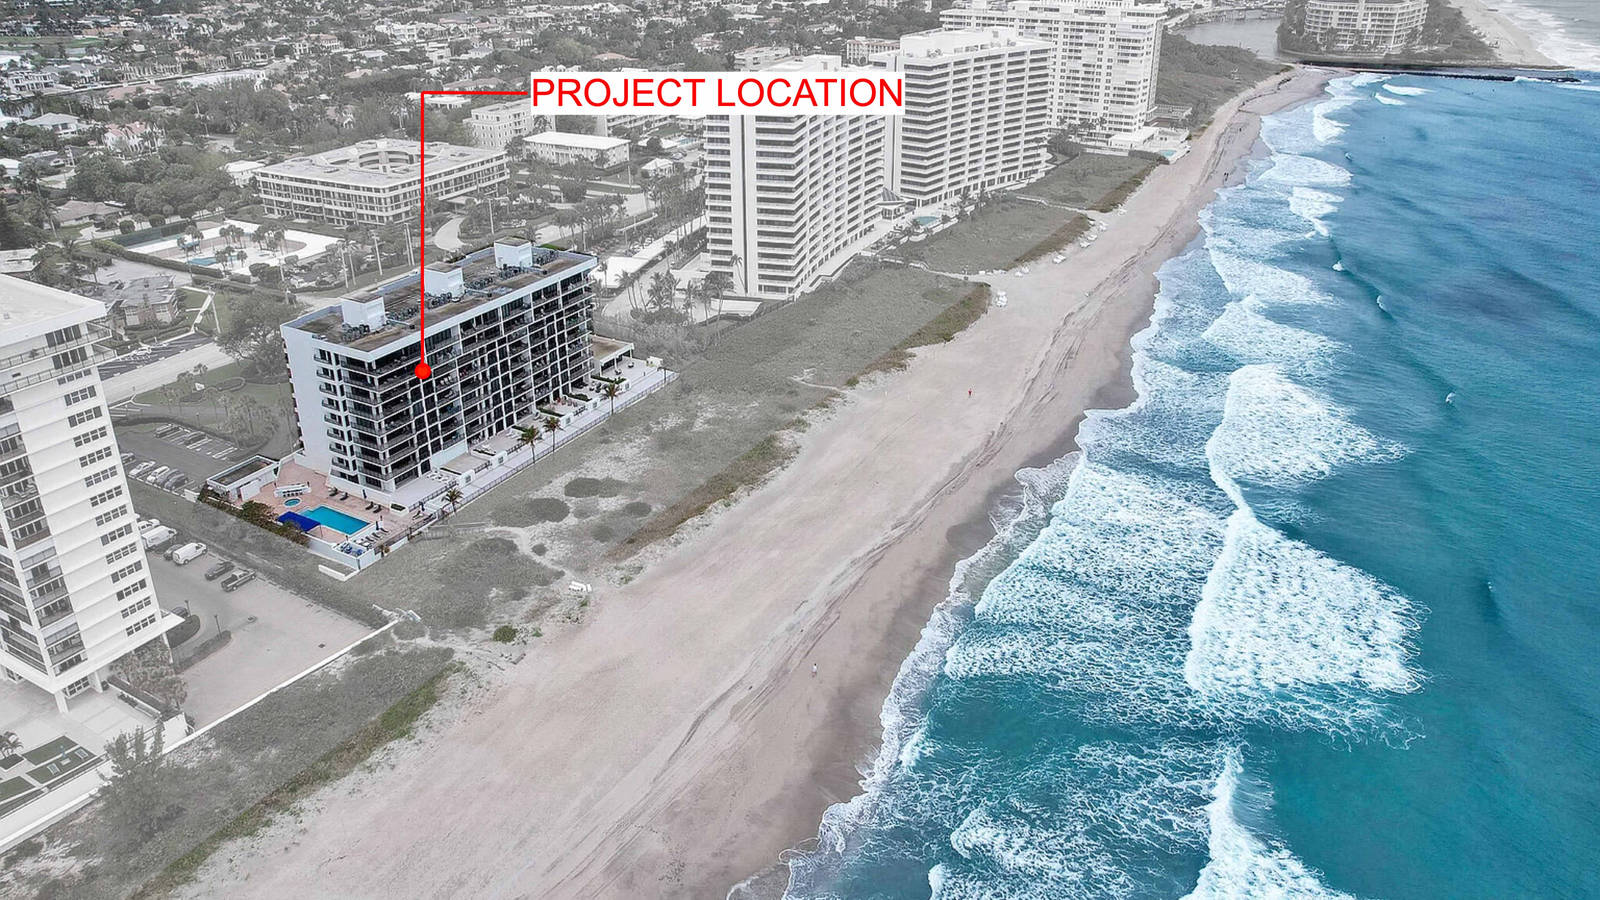
2000 S. Ocean Blvd.
Oceanfront Residence
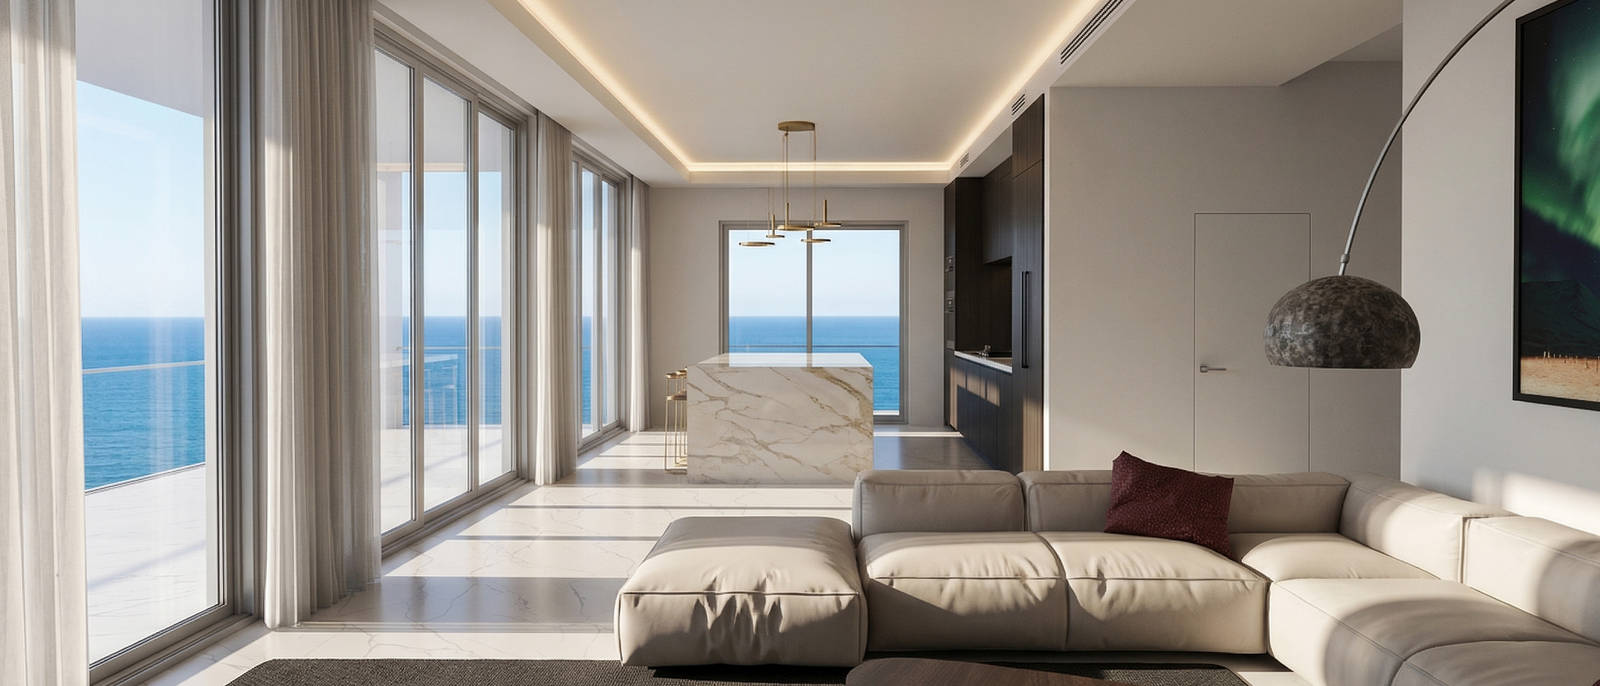
A high-end condominium remodel at one of South Florida's most prestigious oceanfront addresses.
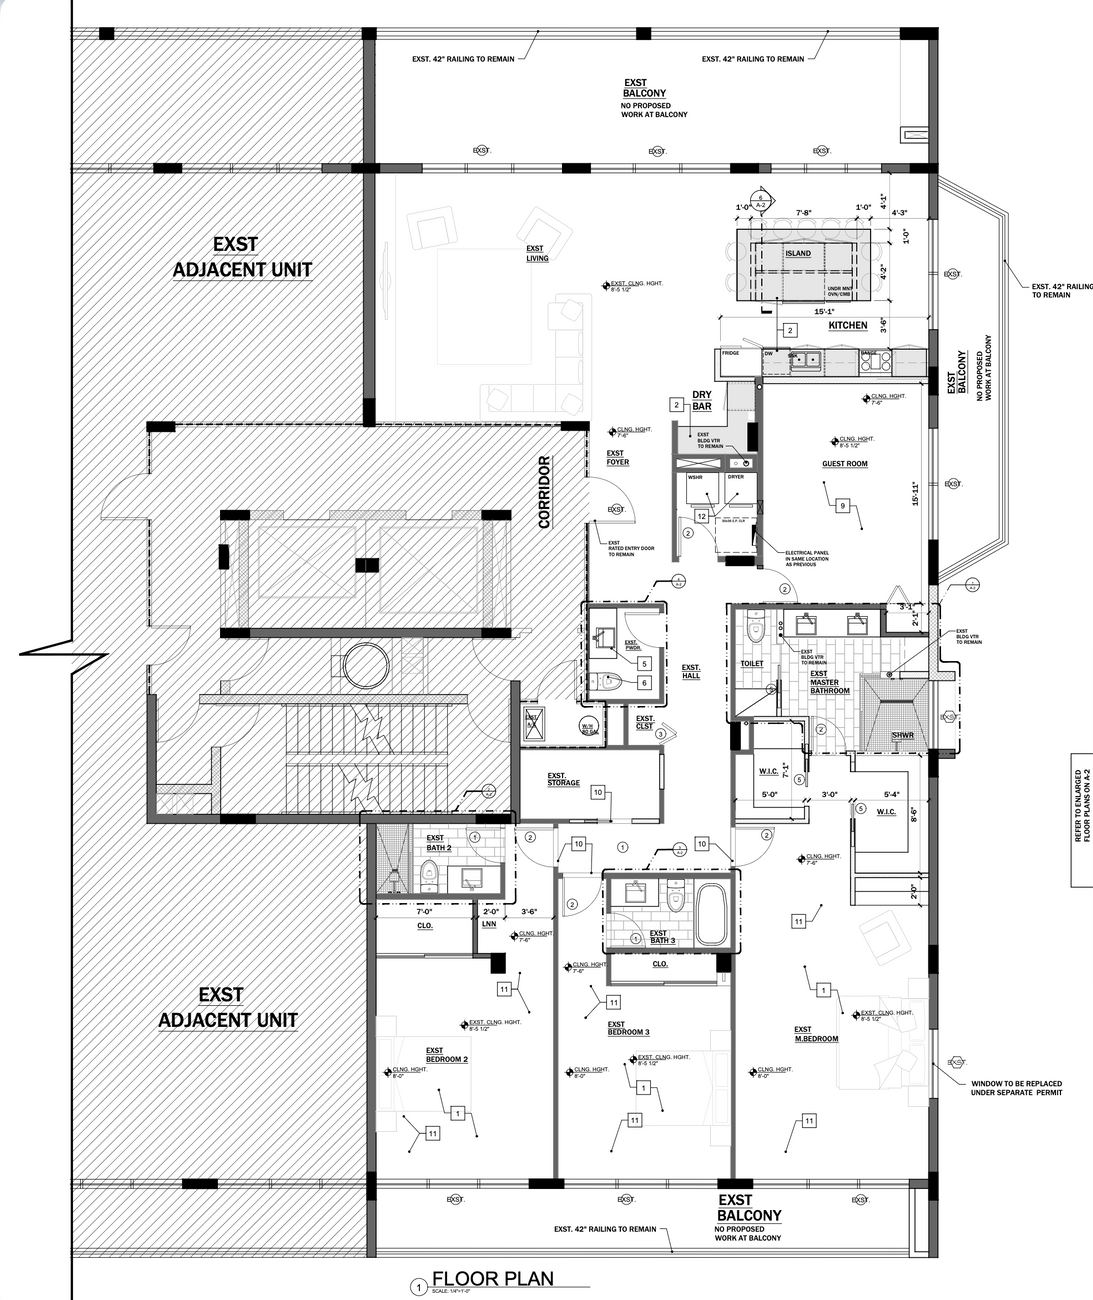
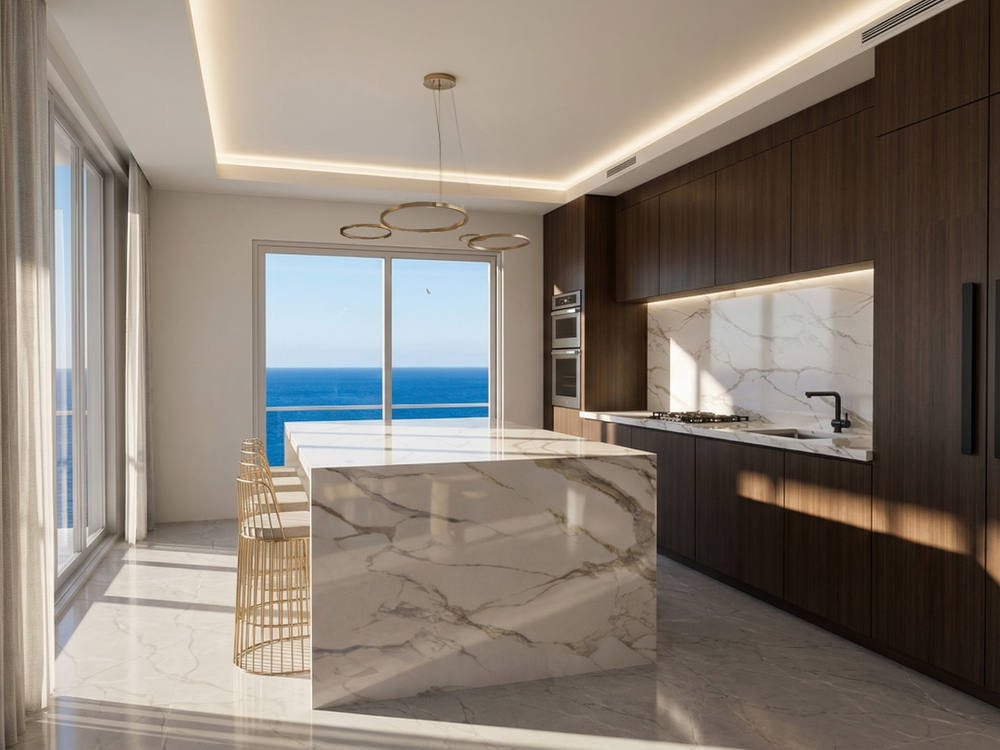
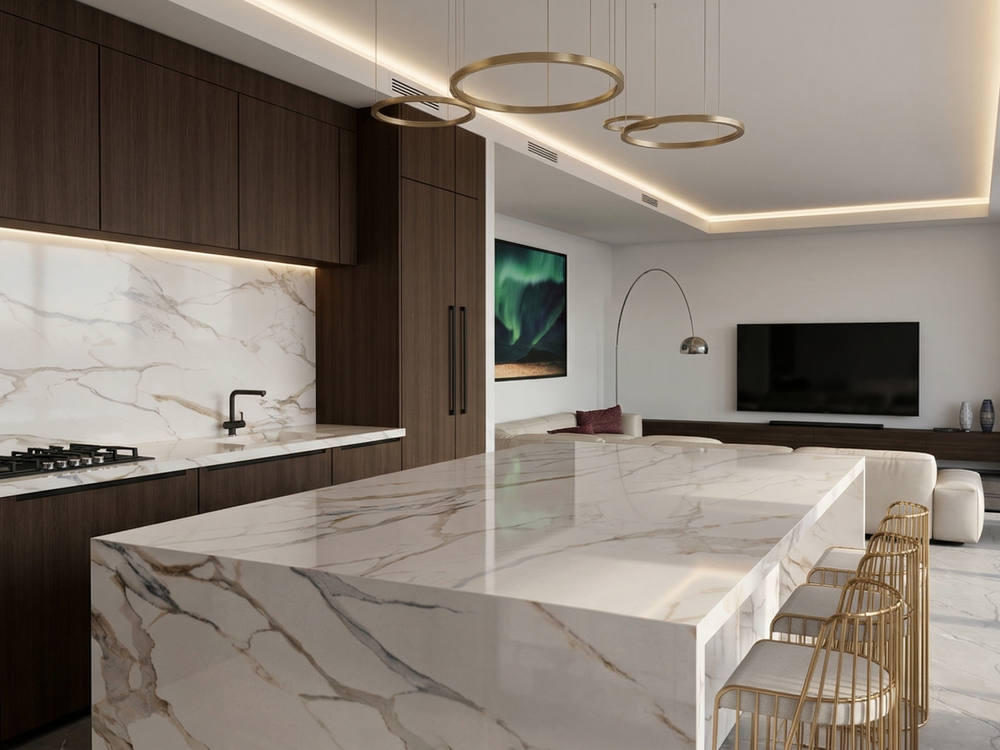
The 1,800 square foot residence underwent a comprehensive interior transformation including full layout reconfiguration, kitchen relocation, interior partition redesign, and the integration of a new drop ceiling system engineered to accommodate contemporary linear duct work and architectural lighting.
Working within a post-tension concrete building — where cutting or penetrating the slab is strictly prohibited — Rahal Architects coordinated all MEP systems, ceiling conditions, and partition layouts with precision, ensuring full code compliance while achieving the open, refined interior the client envisioned. This type of construction demands a higher level of technical coordination than a typical renovation, as every design decision must account for the constraints of the existing structural system.
- LOCATION
- Boca Raton, FL
- TYPE
- Oceanfront condominium
- SIZE
- 1,800 sq ft
- SCOPE
- Full layout reconfiguration
& kitchen relocation - STRUCTURE
- Post-tension concrete
- OUR ROLE
- Construction documents, interior
layout, permit coordination

Reimagined within strict limits.
Permitting was coordinated with the City of Boca Raton and the building association, around post-tension slab restrictions.