
NEW CONSTRUCTION · CORAL GABLES
Verga
08 / 16
Verga
Residence
OVERVIEW
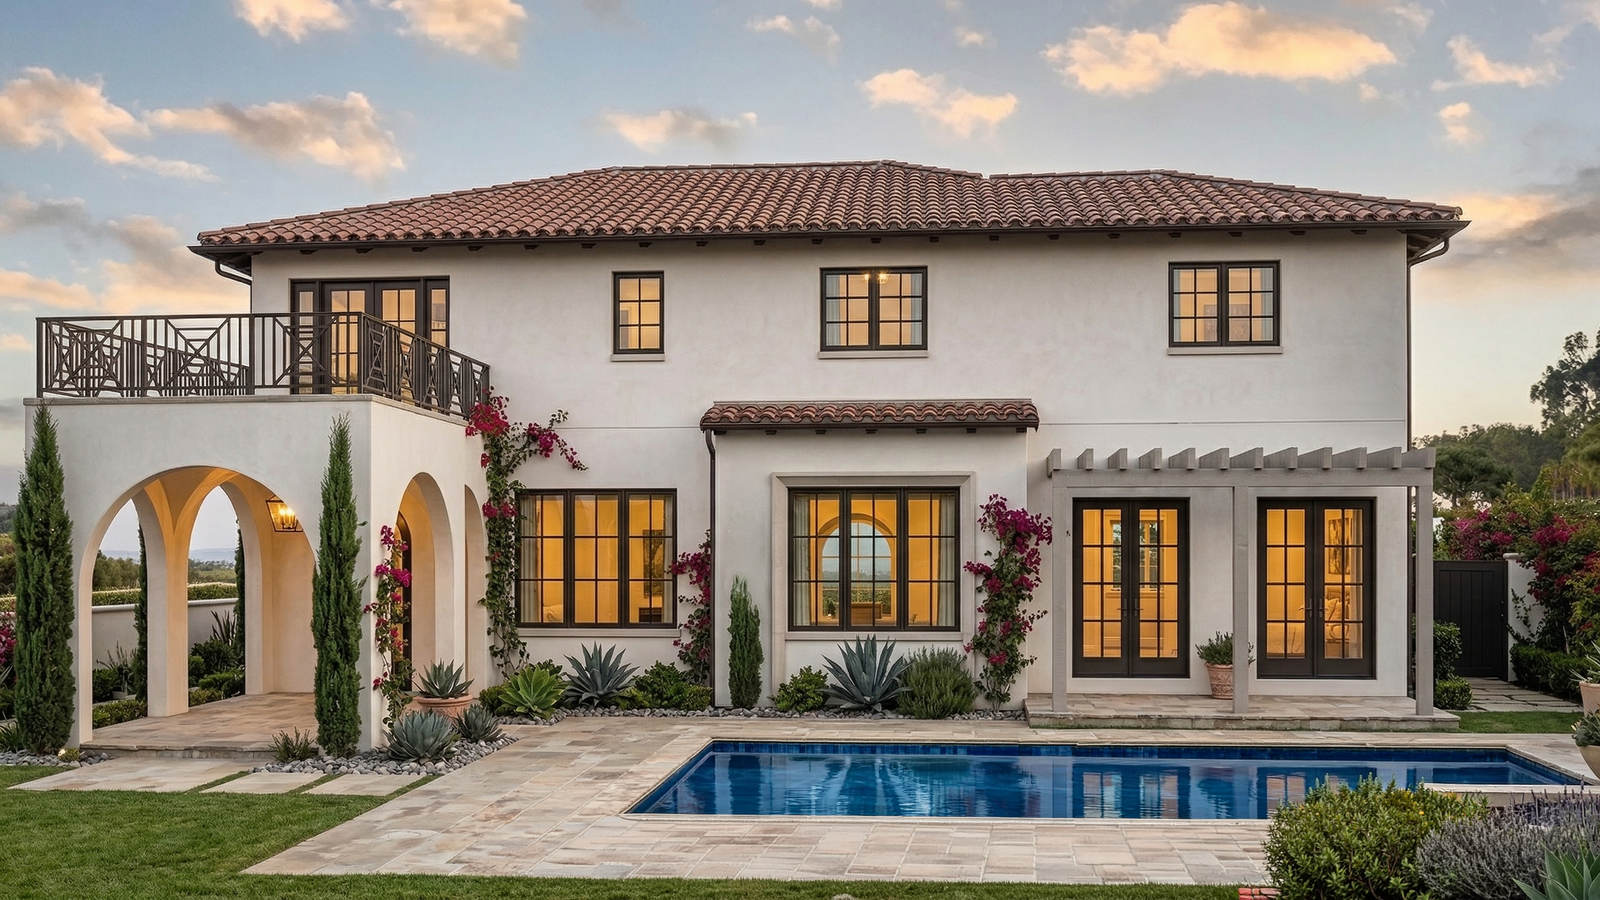
A 3,500 square foot new construction home, approved by the City of Coral Gables Board of Architectural Review.
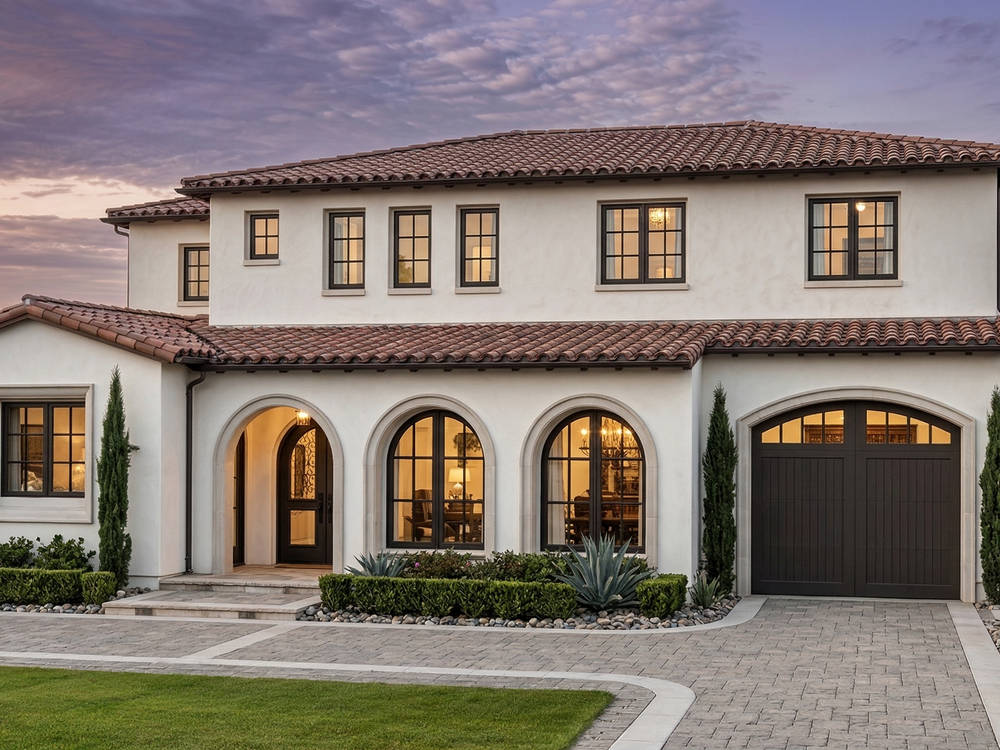
The design draws from the Mediterranean Revival architectural tradition that defines Coral Gables, incorporating a clay tile roof, white stucco exterior, arched loggias, and wrought iron balcony detailing. Bougainvillea, Italian cypress, and native landscaping frame the rear elevation, which opens onto a travertine pool terrace — a hallmark of South Florida outdoor living.
Every element of the design was developed in compliance with Coral Gables' architectural guidelines, reflecting Rahal Architects' deep familiarity with the city's zoning and design review requirements.
- LOCATION
- Coral Gables, FL
- TYPE
- New single-family home
- SIZE
- 3,500 sq ft
- STYLE
- Mediterranean Revival
- APPROVAL
- Coral Gables Board of
Architectural Review
NEXT PROJECT
Monserrate
View project →